Save
Ask
Tour
Hide
Share
$699,900
1 Day On Site

200 6001 PROMONTORY ROAD|Sardis South
Sardis, BCV2R3E3

For Sale|Single Family Residence|Active
2
Beds
2
Total Baths
2,111
SqFt
$332
/SqFt
1995
Built
Call Now: 778.866.6805
Is this the listing for you? We can help make it yours.
778.866.6805
200 6001 PROMONTORY ROAD|Sardis South200 6001 PROMONTORY ROAD|Sardis South200 6001 PROMONTORY ROAD|Sardis South200 6001 PROMONTORY ROAD|Sardis South
Save
Ask
Tour
Hide
Share

Mortgage Calculator

Monthly Payment (Est.)

$3,193
Calculator powered by Showcase IDX, a Constellation1 Company. Copyright ©2026 Information is deemed reliable but not guaranteed.

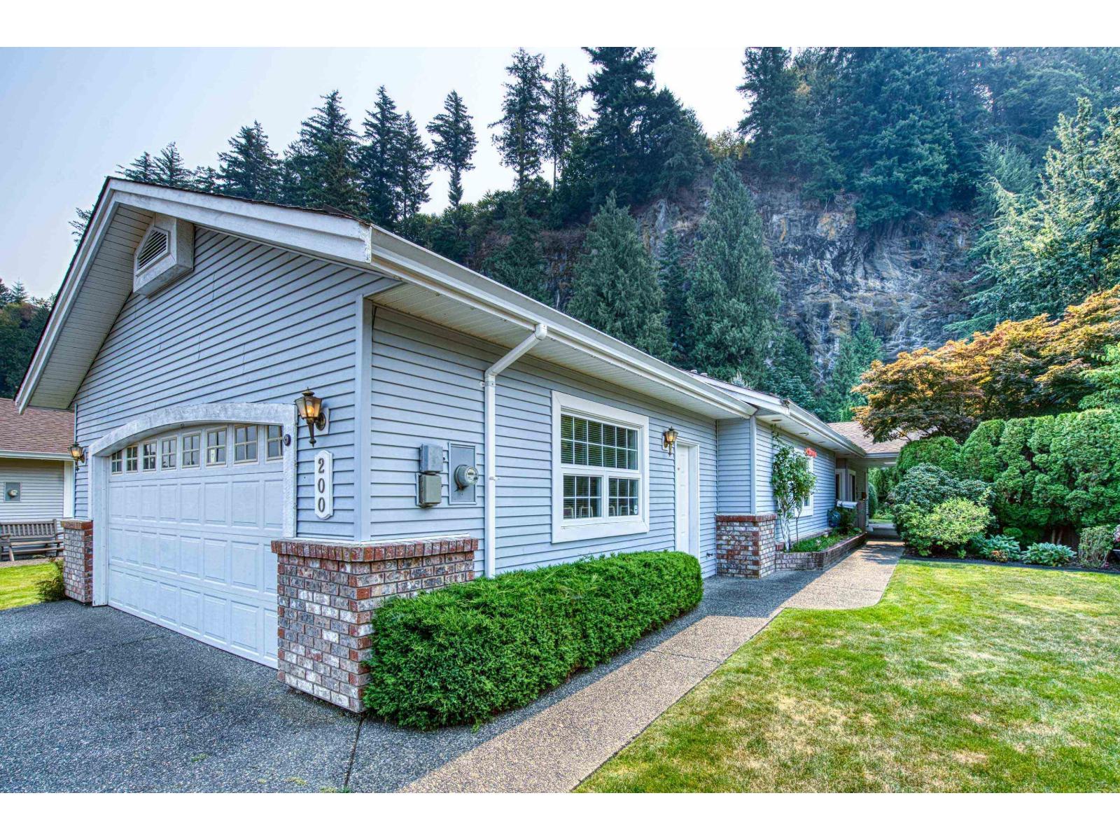
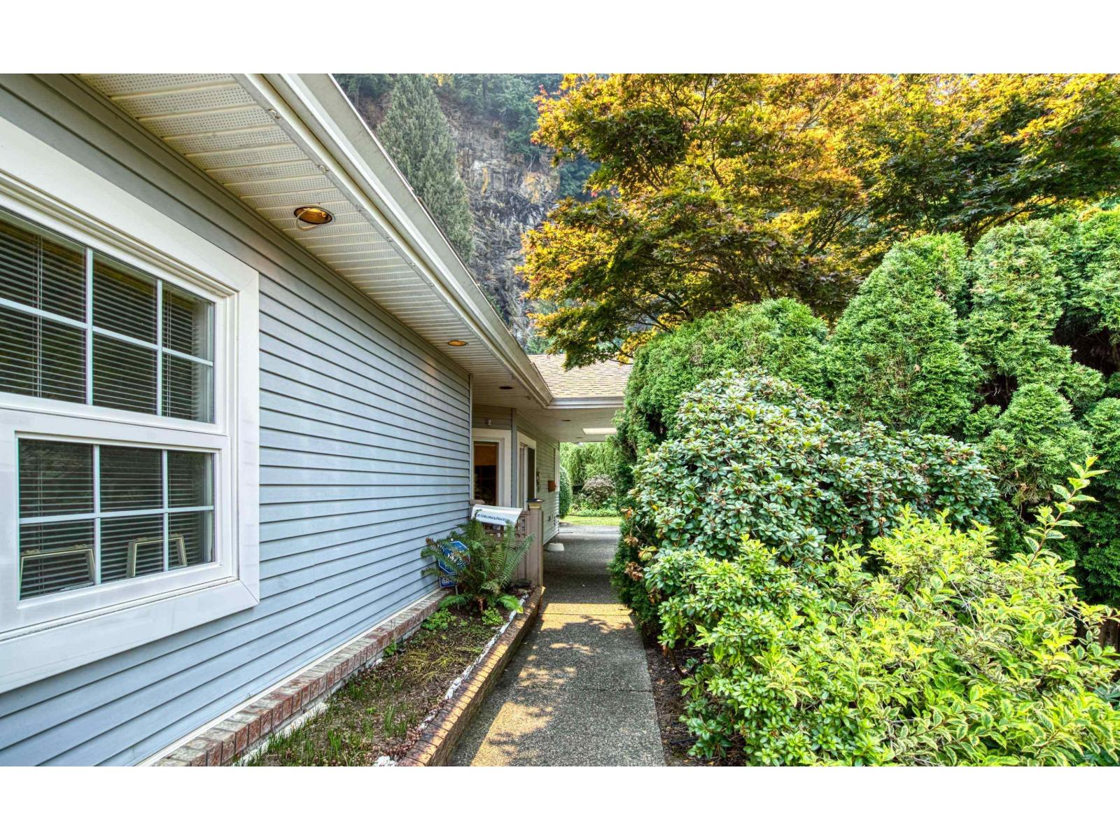
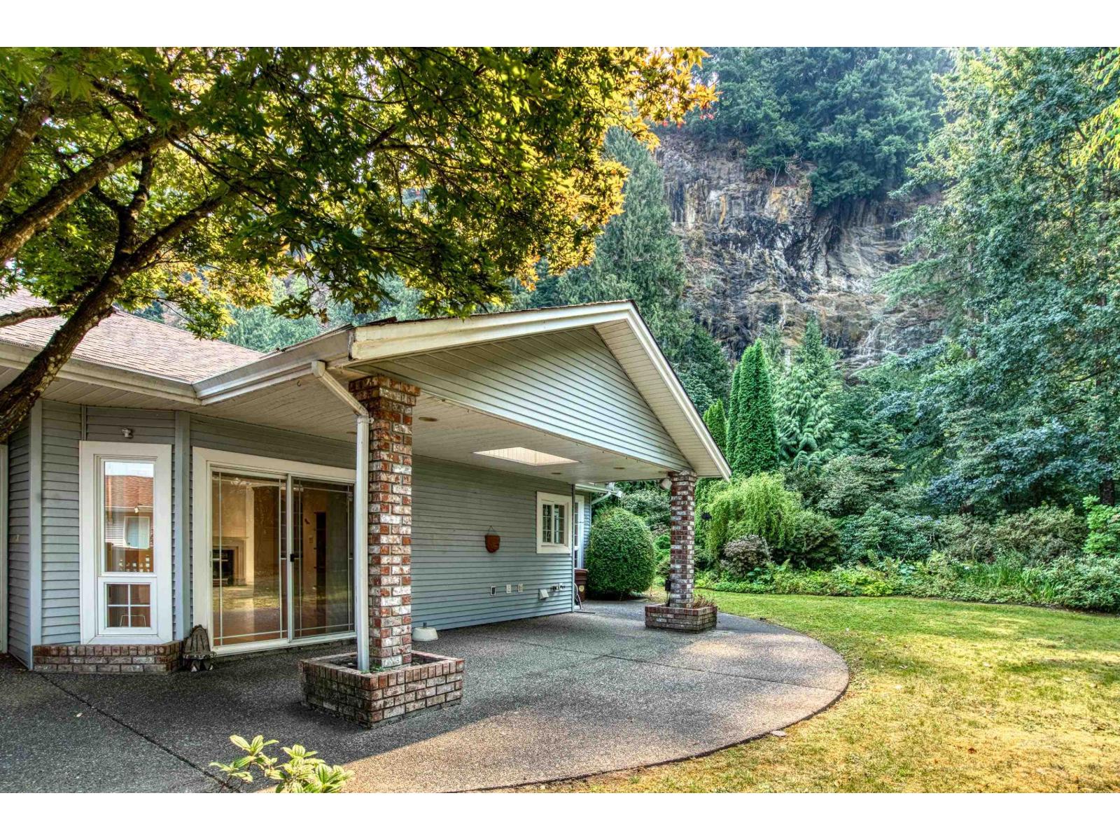
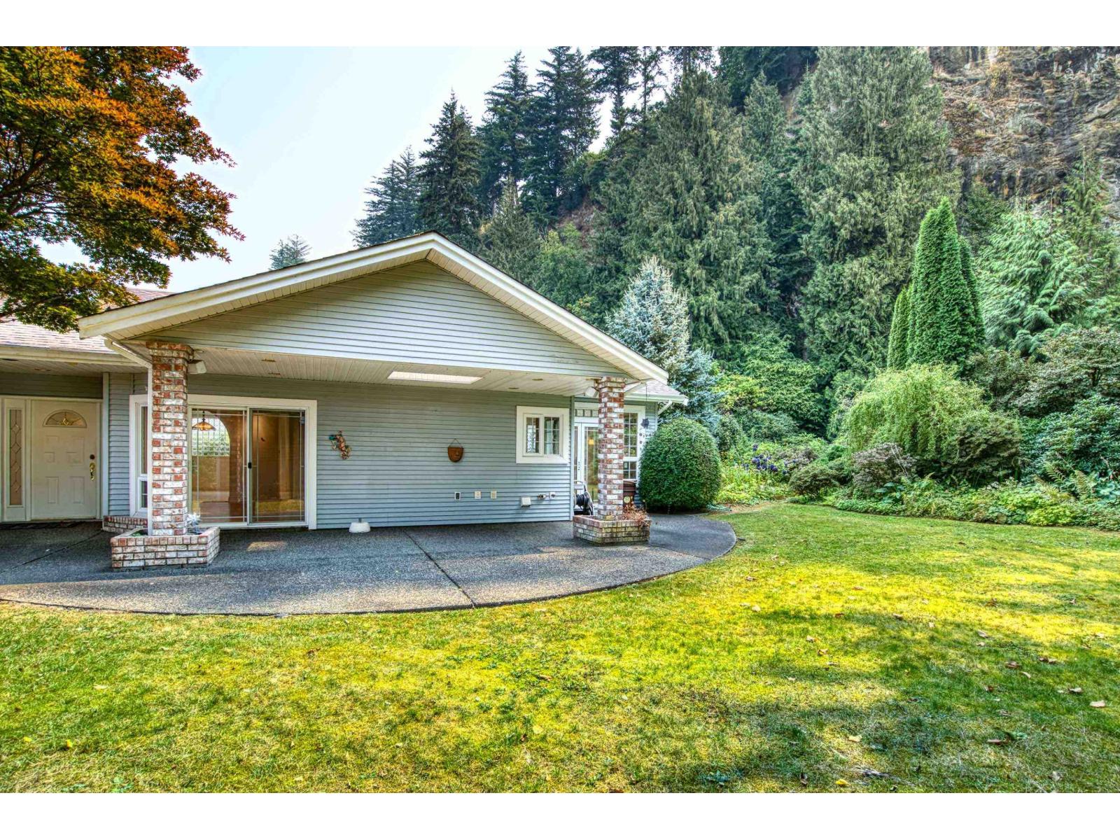
Largest home on the largest lot in Promontory Lakes! A rare opportunity to own a 2111 sf home on one of the most majestic lots in Promontory Lakes! This 2-bedroom, 2-bathroom home features spacious bedrooms with walk-in closets, a luxurious 4-piece ensuite with jetted double tub, and a 3-piece powder room. Enjoy oak hardwood floors, 9' ceilings, custom lighting, built-in speakers, crown mouldings, coffered dining room ceilings, and a stunning vaulted kitchen overlooking the magnificent gardens. The home also offers forced air, A/C, a gas fireplace, and a full appliance package. Outside, discover a huge covered patio, massive yard, two sheds, fire pit, and a true gardener's paradise. This special property is ready for someone with vision to update this masterpiece to its original glory! (id:31684)

Save
Ask
Tour
Hide
Share
Listing Snapshot
Price 
$699,900
Days On Site 
1 Day
Bedrooms 
2
Inside Area (SqFt) 
2,111 sqft
Total Baths 
2
Full Baths 
N/A
Partial Baths 
N/A
Lot Size 
0.1544 Acres
Year Built 
1995
MLS® Number 
R3155989
Status 
Active
Property Tax 
N/A
Maintenance Fees 
N/A
Sq Ft Source 
N/A
Friends & Family
Recent Activity
4 hours agoListing updated with changes from the MLS®
yesterdayListing first seen on site
General Features
Garage 
Yes
Garage Spaces 
2
Levels 
One
Parking 
Detached
Property Sub Type 
Single Family Residence
SqFt Total 
2111
Style 
Ranch
Interior Features
Cooling 
Central Air
Fireplace 
Yes
Fireplaces 
1
Heating 
Forced Air
Bedroom 2 
Dimensions - 12 ft ,7 in X 11 ft ,10 inLevel - Main
Beverage room 
Dimensions - 9 ft ,2 in X 9 ft ,10 inLevel - Main
Dining Room 
Dimensions - 15 ft ,7 in X 12 ft ,1 inLevel - Main
Eating area 
Dimensions - 9 ft ,8 in X 9 ft ,6 inLevel - Main
Family Room 
Dimensions - 12 ft ,5 in X 13 ft ,10 inLevel - Main
Kitchen 
Dimensions - 11 ft ,2 in X 10 ft ,9 inLevel - Main
Laundry 
Dimensions - 6 ft ,11 in X 5 ft ,9 inLevel - Main
Living Room 
Dimensions - 14 ft ,1 in X 18 ft ,1 inLevel - Main
Master Bedroom 
Dimensions - 14 ft ,2 in X 15 ft ,11 inLevel - Main
Other Room 1 
Dimensions - 6 ft ,5 in X 11 ft ,4 inLevel - Main
Other Room 2 
Dimensions - 5 ft ,8 in X 5 ft ,9 inLevel - Main
Save
Ask
Tour
Hide
Share
Exterior Features
Frontage 
29 ft ,6 in

Listing courtesy of: Shawn Sawatzky of Macdonald Realty (Surrey/152)

The trademarks MLS®, Multiple Listing Service® and the associated logos are owned by The Canadian Real Estate Association (CREA) and identify the quality of services provided by real estate professionals who are members of CREA. Used under license.

The trademarks REALTOR®, REALTORS®, and the REALTOR® logo are controlled by The Canadian Real Estate Association (CREA) and identify real estate professionals who are members of CREA. These trademarks are owned or controlled by The Canadian Real Estate Association (CREA) and identify real estate professionals who are members of CREA (REALTOR®) and/or the quality of services they provide (MLS®).

This REALTOR.ca listing content is owned and licensed by REALTOR® members of The Canadian Real Estate Association.

Neighborhood & Commute
Source: Walkscore
Save
Ask
Tour
Hide
Share